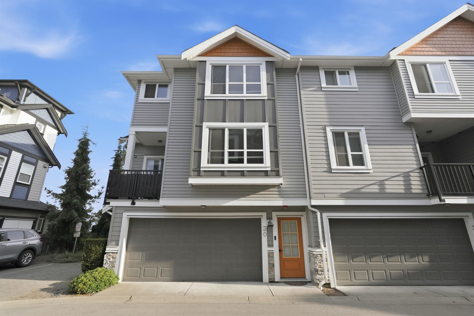
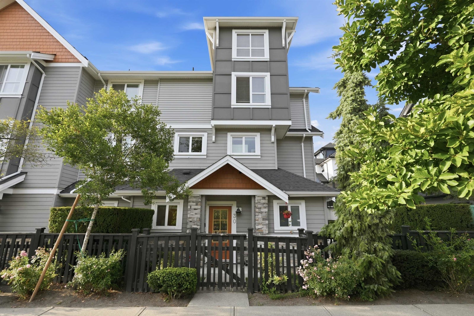
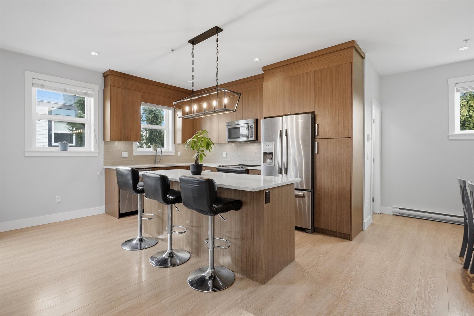
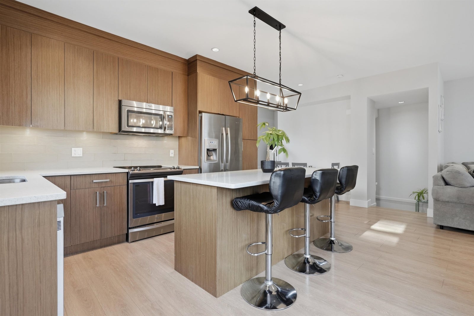
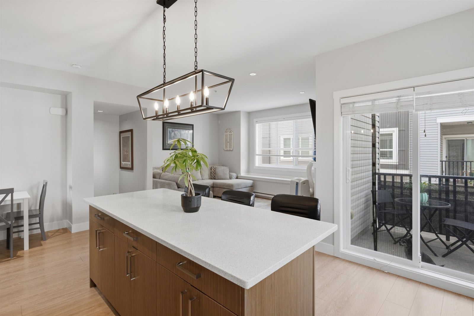
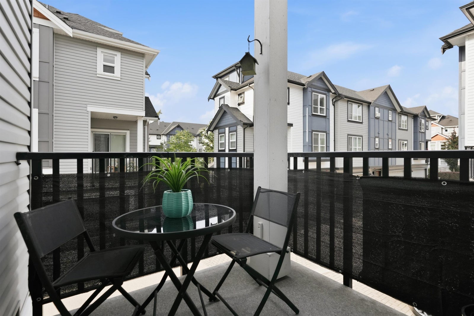
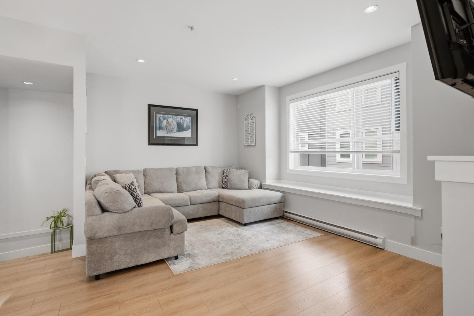
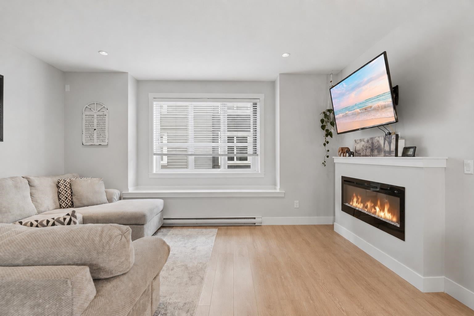
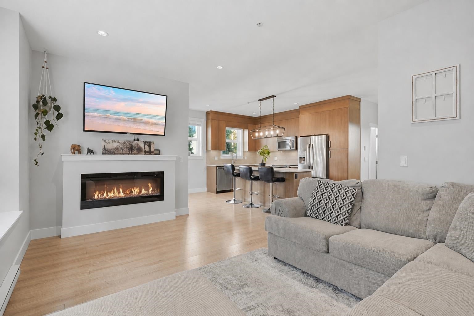
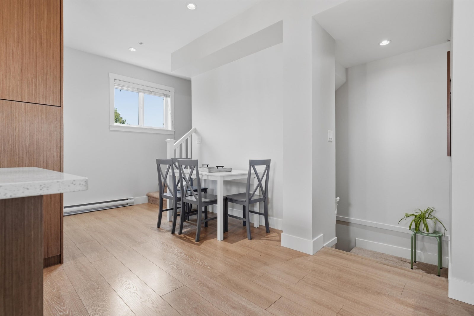
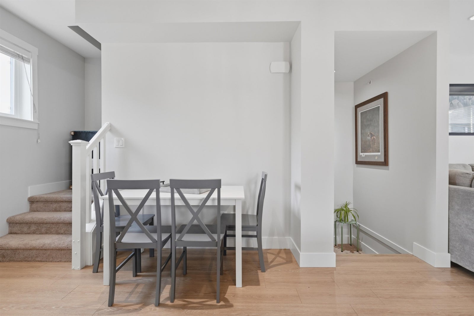
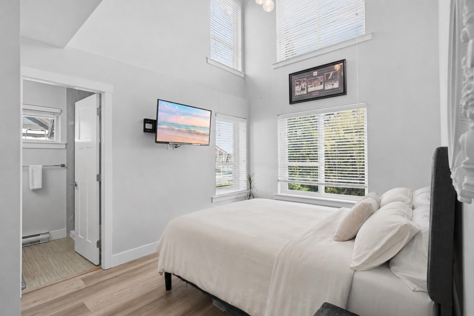
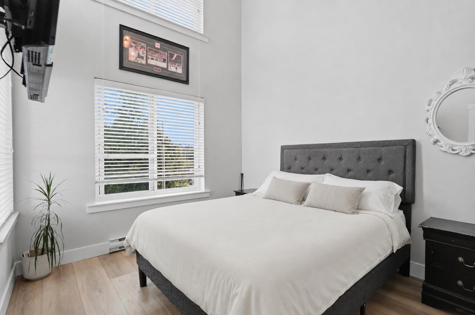
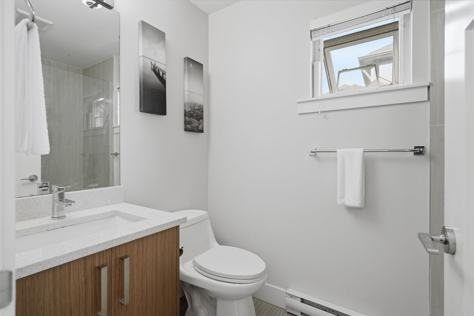
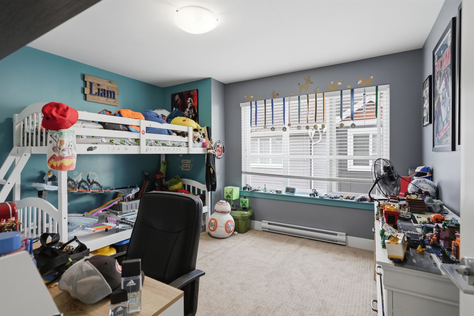
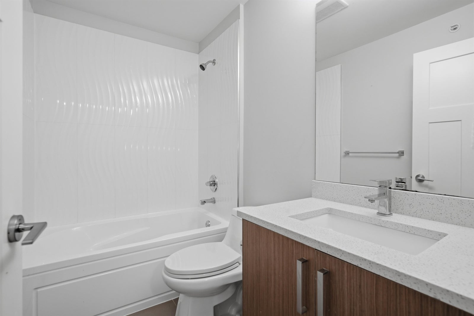
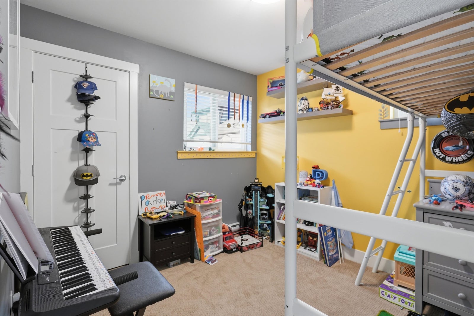
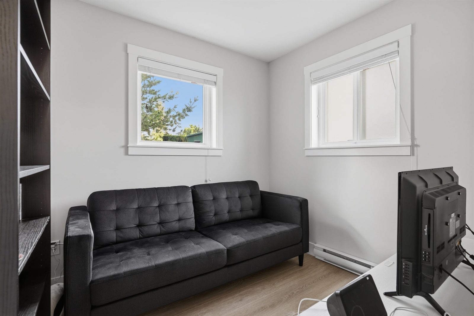
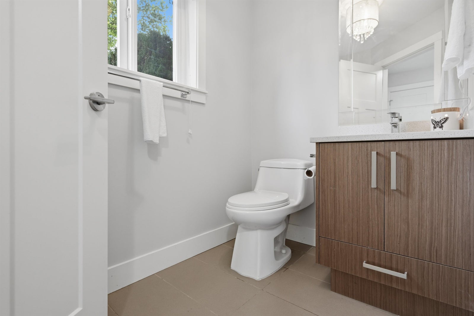
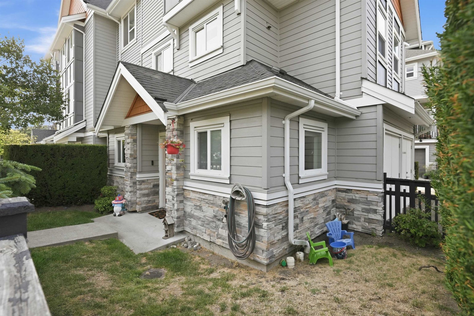
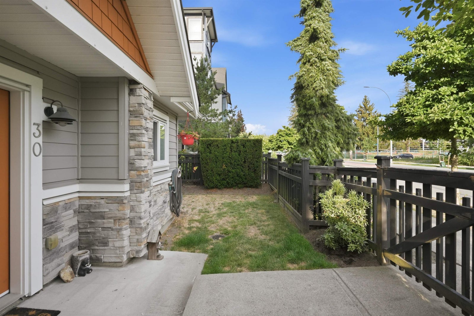
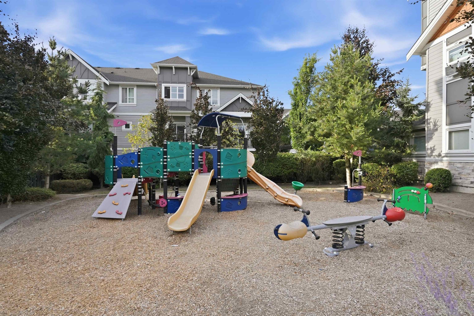
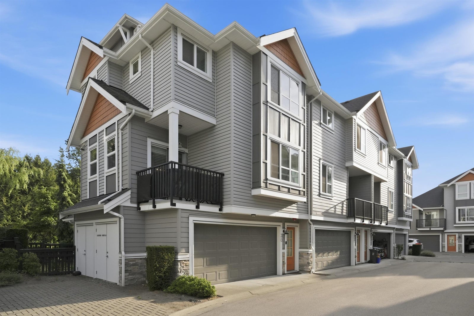
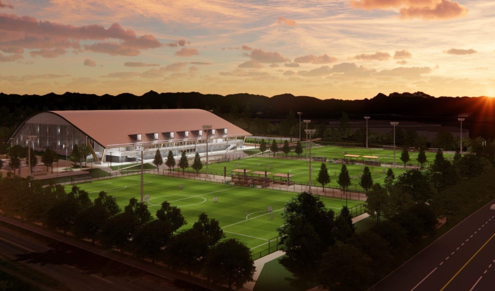
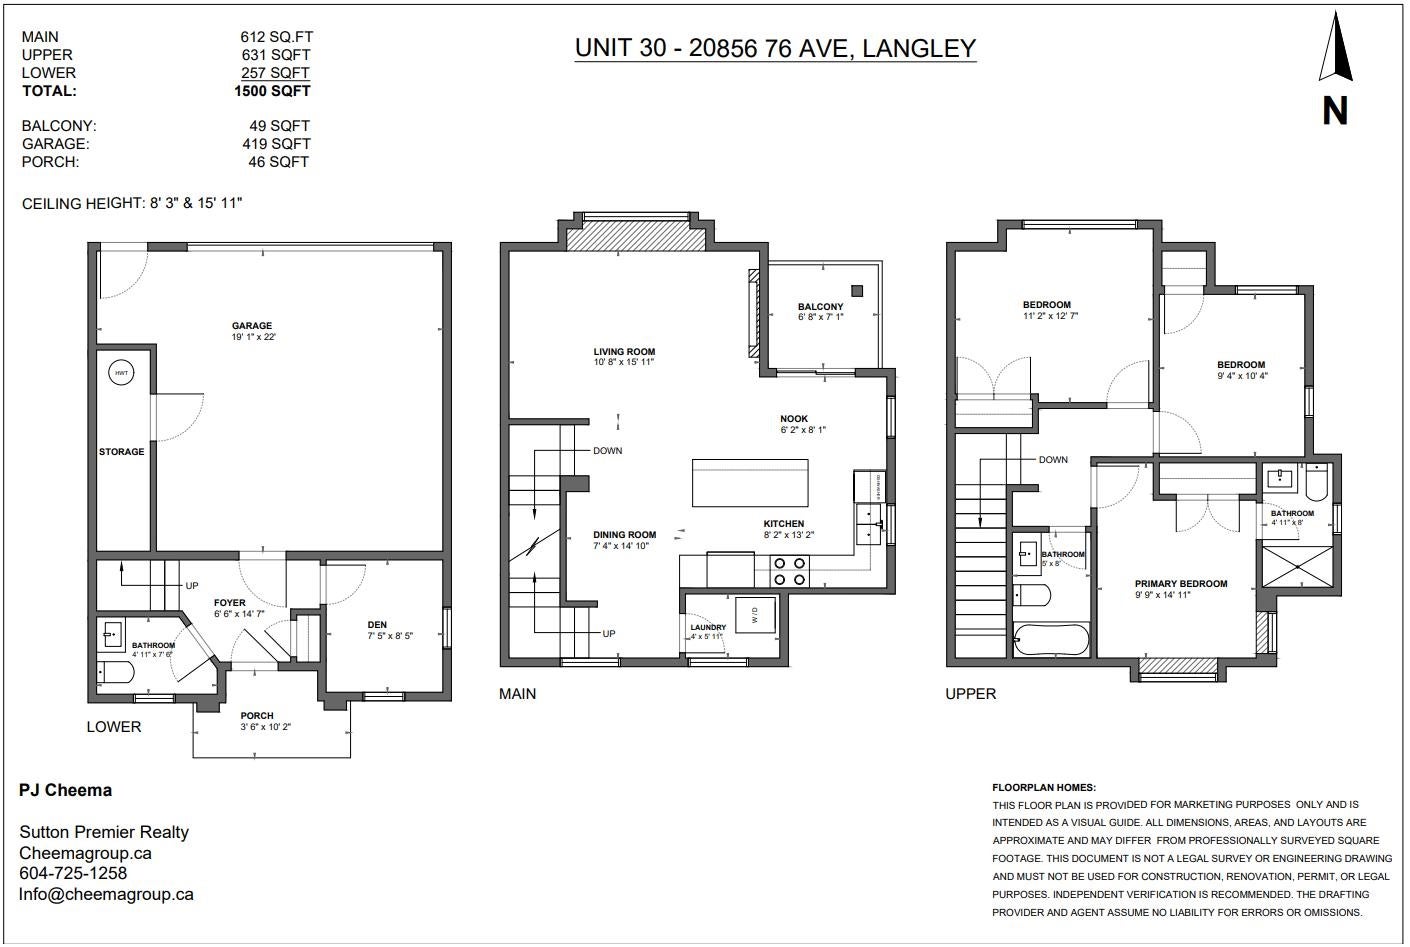
Beautiful 1,500 sqft 3 bed + den, 3 bath corner townhome w/SIDE-BY-SIDE GARAGE in heart of Willoughby! Freshly painted & filled w/natural light, corner unit feels like a home w/wrap-around yard perfect for kids & pets. Bright, open-concept main floor features large kitchen w/center island & tons of cabinet space, flowing into massive family room. Upstairs offers 3 spacious beds & 2 baths, including a primary bedroom w/soaring high ceilings that make it feel truly grand. Downstairs, a generous den makes the ideal kids' playroom or work-from-home office. Situated in one of Langley's most sought-after family neighbourhoods within top-rated school catchments, & directly across from brand-new 20-acre Smith Athletic Park — w/new Middle & Secondary schools going in right next door! Don't miss it!
Address
30 - 20856 76 Avenue
List Price
$799,900
Property Type
Residential
Type of Dwelling
Townhouse
Style of Home
3 Storey
Structure Type
Residential Attached
Transaction Type
Sale
Area
Langley
Sub-Area
Willoughby Heights
Bedrooms
3
Bathrooms
3
Half Bathrooms
1
Floor Area
1,500 Sq. Ft.
Main Floor Area
612
Lot Features
Central Location, Recreation Nearby
Total Building Area
1500
Common Walls
Corner Unit
Year Built
2016
Maint. Fee
$348.23
MLS® Number
R3148549
Listing Brokerage
Sutton Premier Realty
Basement Area
None
Postal Code
V2Y 0S7
Zoning
CD77
Ownership
Freehold Strata
Parking
Garage Double, Guest
Parking Places (Total)
2
Tax Amount
$2,998.38
Tax Year
2026
Pets
Cats OK, Dogs OK, Number Limit (Two), Yes With Restrictions
Site Influences
Balcony, Central Location, Playground, Private Yard, Recreation Nearby, Shopping Nearby
Community Features
Shopping Nearby
Exterior Features
Playground, Balcony, Private Yard
Appliances
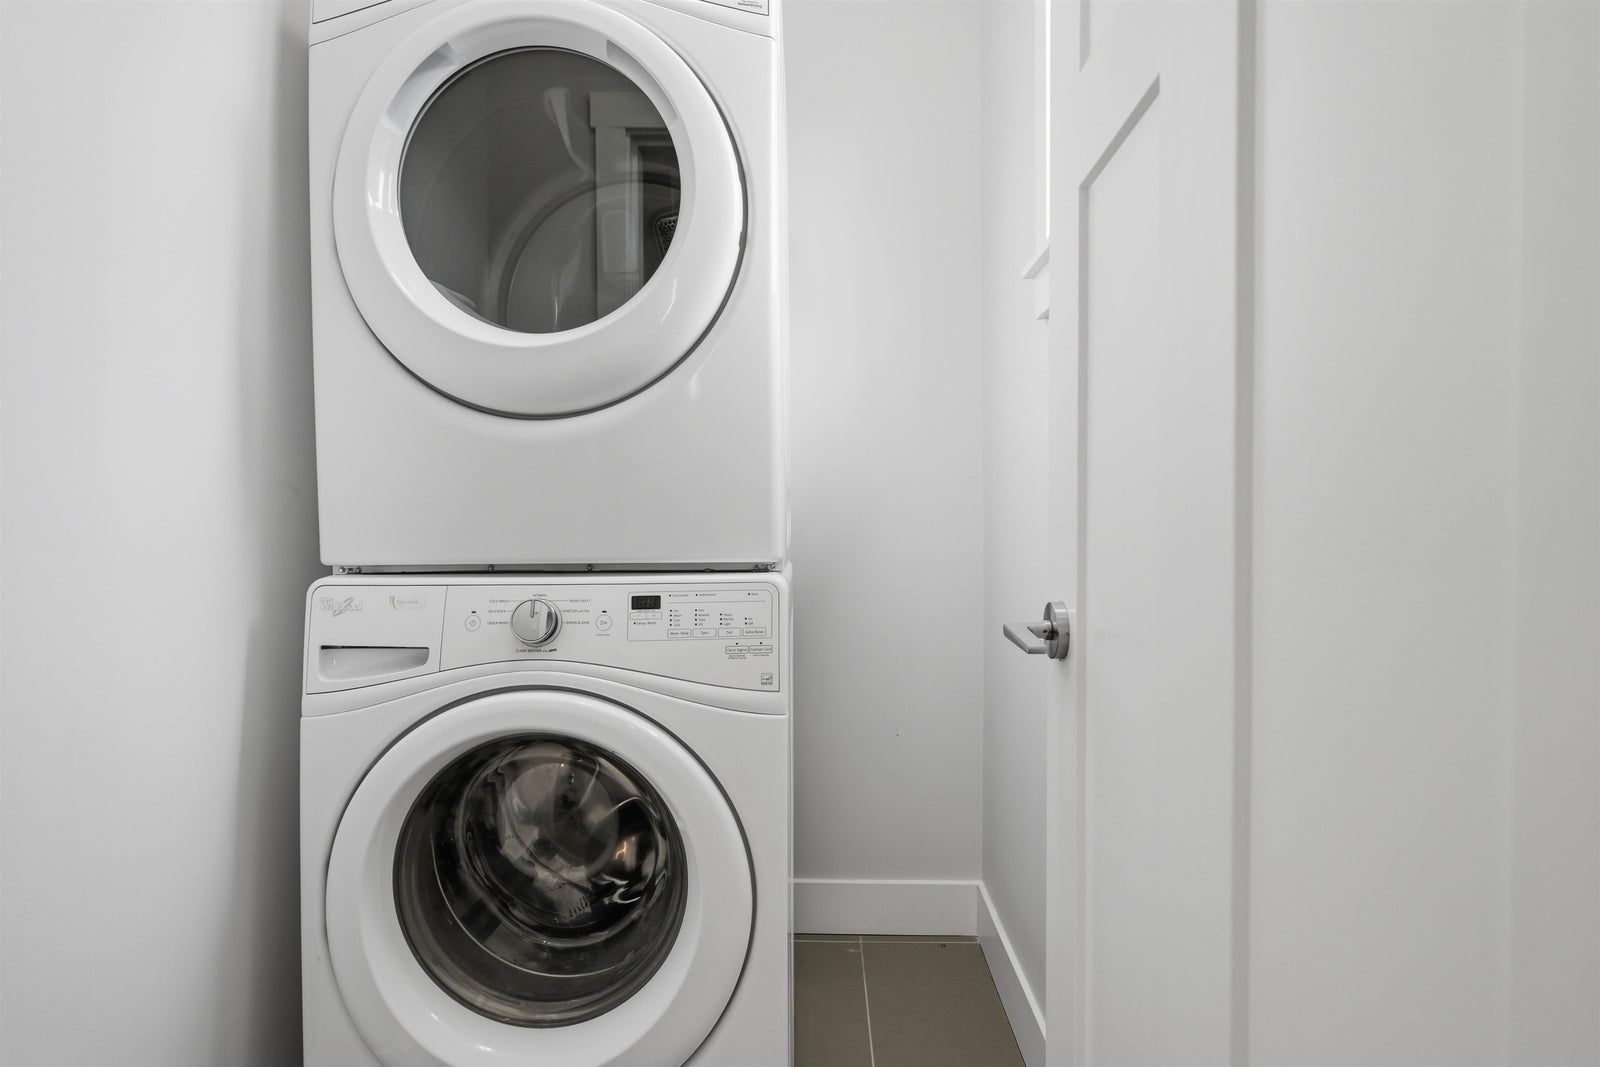
Washer/Dryer, Dishwasher, Refrigerator, Stove, Microwave
Association
Yes
Board Or Association
Fraser Valley
Association Amenities
Trash, Maintenance Grounds, Management, Snow Removal
Heating
Yes
Heat Type
Baseboard, Electric
Fireplace
Yes
Fireplace Features
Electric
Number of Fireplaces
1
Garage
Yes
Garage Spaces
2
Laundry Features
In Unit
Levels
Three Or More
Number Of Floors In Property
3
Number Of Floors In Building
3
Window Features
Window Coverings
Subdivision Name
Lotus Living